Interior repaint
Interior remodel work: patching, trim, paint and finish carpentry after the rough work was done.
Before · 5
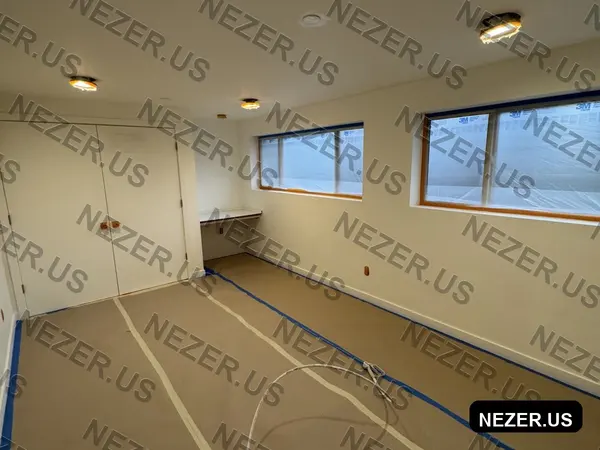
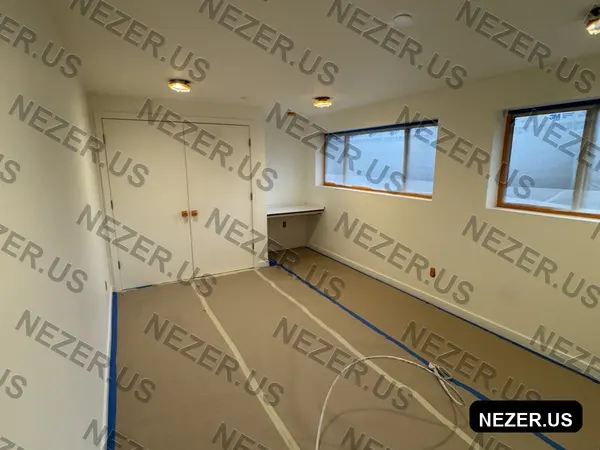
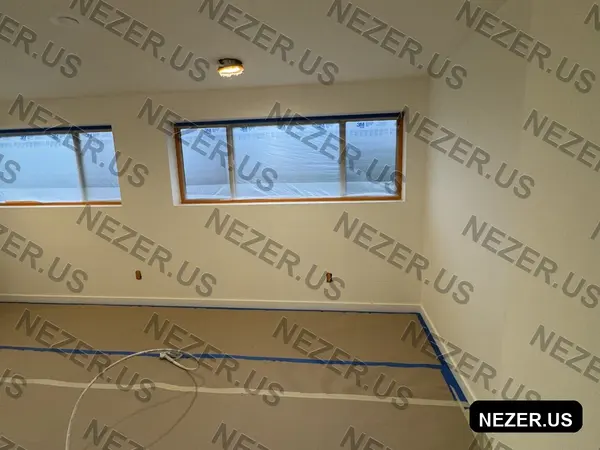
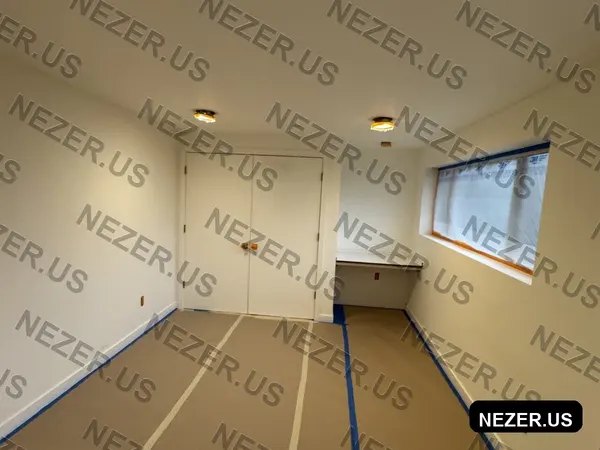
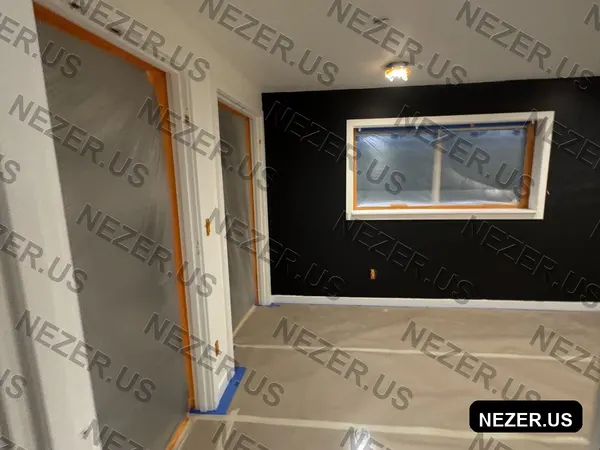
After · 5
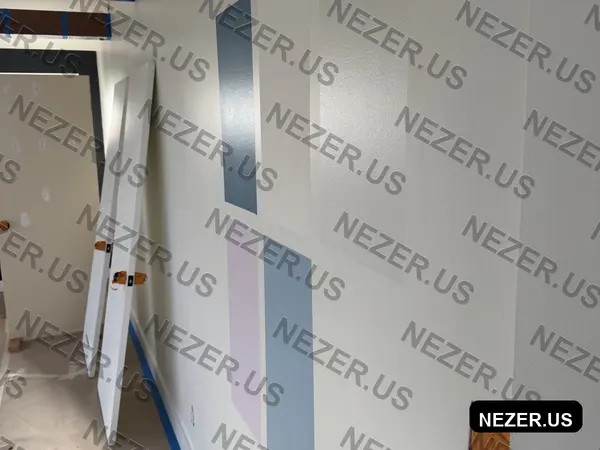
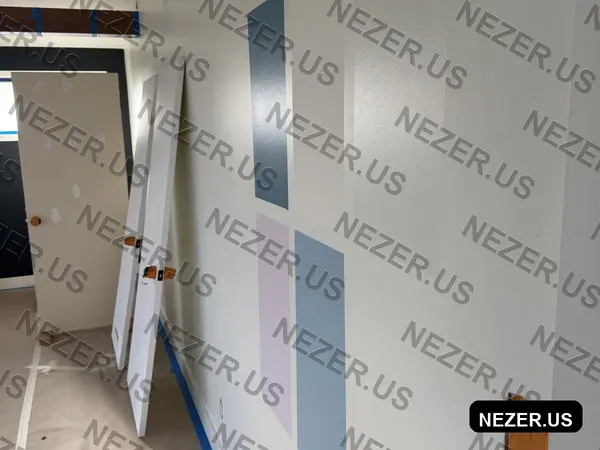
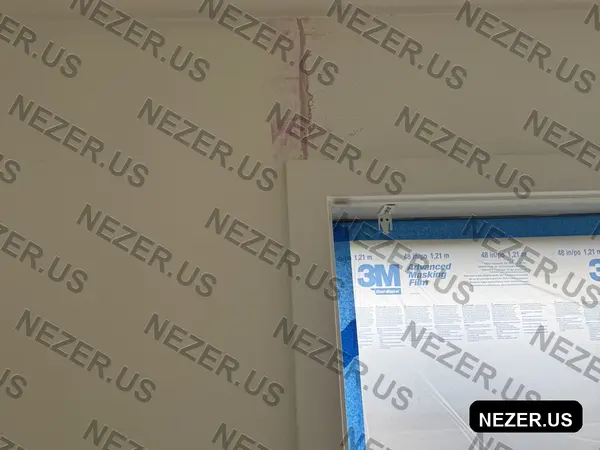
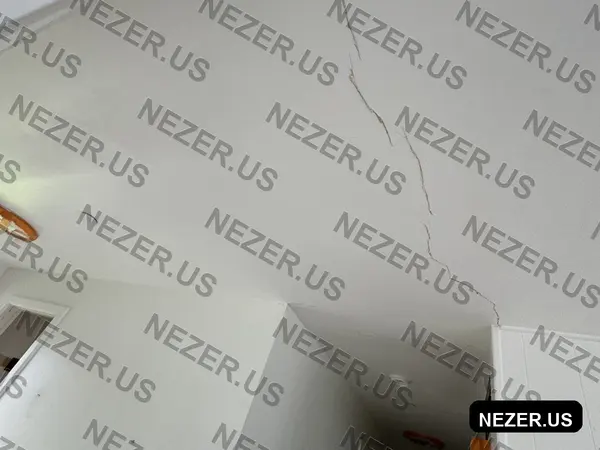
10 photos · RemodelingOpen in galleryarrow_forward
Cabinets, counters, lighting and layout changes — planned around how you actually cook, not how a catalog looks.
Kitchens are where budgets go to die, mostly because the scope is decided in the wrong order. Homeowners pick a countertop, then discover the cabinets cannot support it, then discover the electrical is not where the new range needs it. We plan in the opposite direction: layout first, then services, then surfaces. That way the beautiful part is the last decision, not the first mistake.
In the older Everett and Shoreline homes we work on, the most common problem is a kitchen closed off from the living space with a wall that may or may not be load-bearing. We check before we promise anything — and if it is structural, we price the beam honestly rather than discovering it mid-demo. The second most common problem is lighting: one ceiling fixture for a room where you chop, cook and clean. We fix that with layers — task, ambient and under-cabinet.
We install stock and semi-custom cabinets, quartz and laminate counters, tile backsplashes, and the trim and paint that make the room feel finished. Plumbing and electrical are coordinated with licensed trades, and permits are handled as part of the job.
Kitchen photos from recent projects are available on request — several clients prefer their homes not be published.
Stock and semi-custom, shaker and slab door styles, with proper filler panels and scribe.
Quartz, quartzite and laminate, templated after cabinets are set — not before.
Tile selection, layout and installation with outlets and windows worked into the pattern.
Recessed, under-cabinet and pendant lighting planned by work zone.
Wall removal, island additions and appliance relocation, with structural checks first.
Trim, paint, hardware and final adjustments so the room looks built, not assembled.
These are ballpark ranges for the Everett area, not a quote. Every project gets a written, itemized estimate after a free walkthrough — the number you see there is the number you pay unless the scope changes.
| Cabinet replacement only | $8,000 – $18,000 |
| Mid-range full kitchen remodel | $30,000 – $55,000 |
| Counters and backsplash only | $4,000 – $9,000 |
| Wall removal with beam | $4,000 – $12,000 |
| Cabinet refacing / painting | $4,000 – $10,000 |
Six to ten weeks for a full remodel, with the bulk of the disruption in the first three. Cabinet and counter lead times drive most of the schedule.
Yes, and most clients do. We set up a temporary kitchen area, keep the refrigerator running as long as possible, and contain dust with zip walls.
We check the framing in the attic or crawlspace before committing to any opening. If it is load-bearing, a properly sized header and posts make it safe and legal.
Quartz is durable, non-porous and the current default for mid-range and up. Laminate has improved enormously and is a sensible choice for rentals or tight budgets.
Yes. Structural, plumbing and electrical work is permitted and inspected. We schedule the inspections and meet the inspector on site.
Serving Everett, Mukilteo, Lynnwood, Edmonds, Marysville, Snohomish, Monroe, Mill Creek and the rest of Snohomish and King County within roughly 40 miles of Everett. See the full service area.
Interior remodel work from our projects. Kitchen photos are added as clients allow us to publish them.
Kitchen Remodeling in Everett, Snohomish County and King County. No pressure, no sales visit.